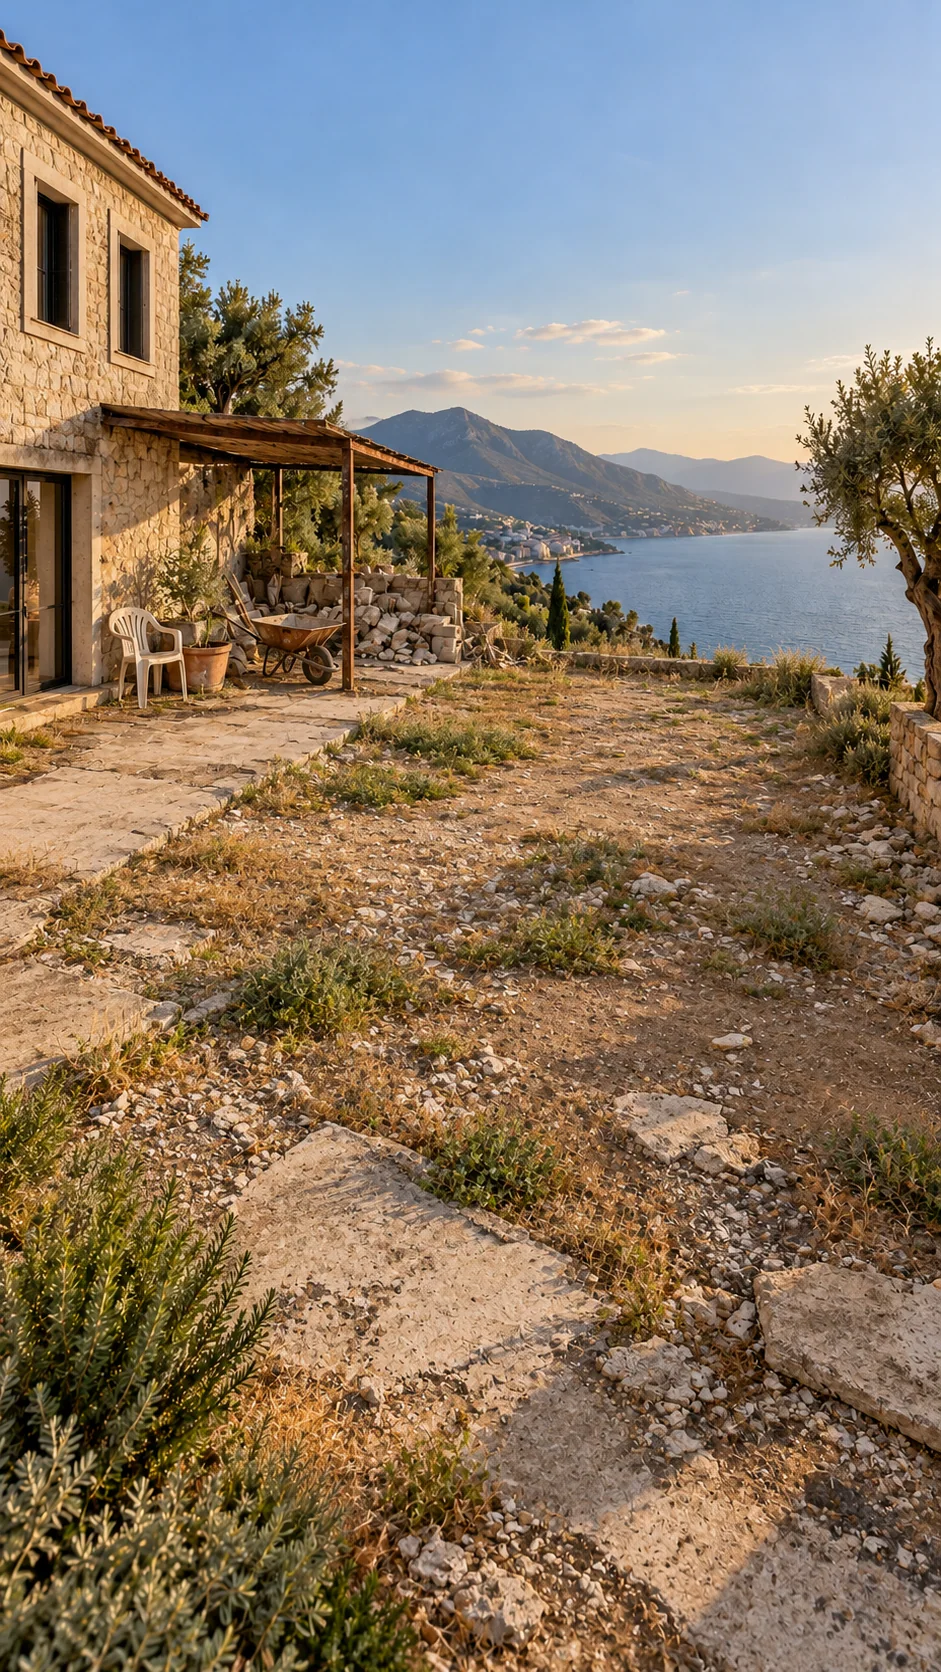
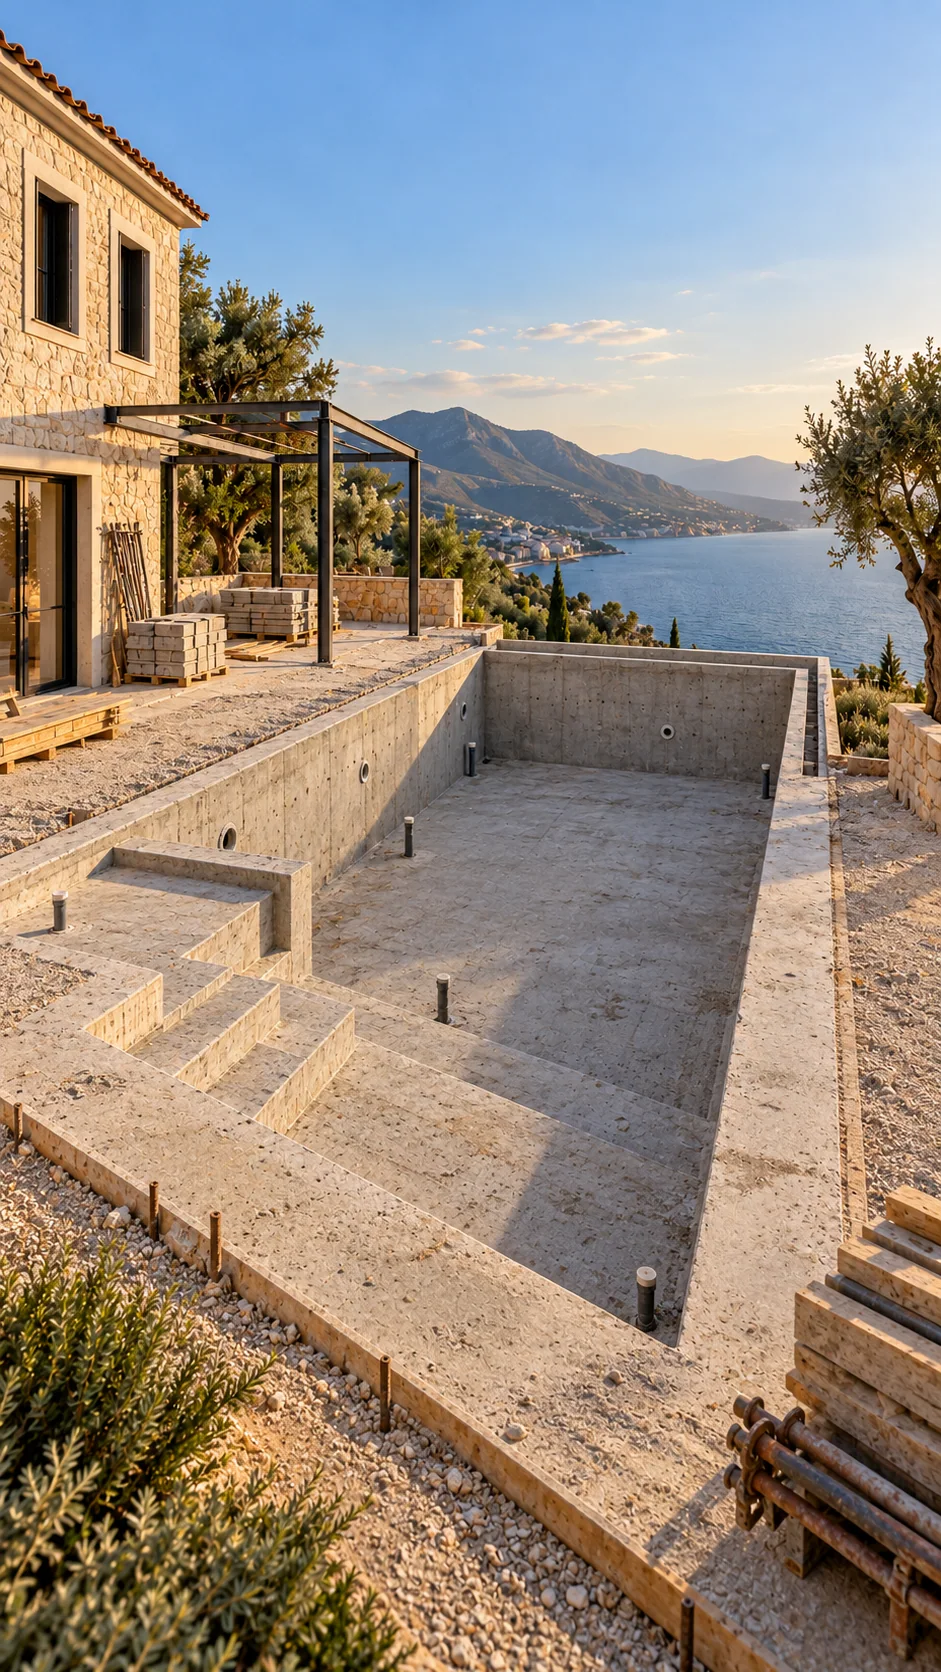


Brief & inspection
Discuss your expectations, inspect the site and identify constraints.
MONTELOFT / Pools
The shell, waterproofing, overflow, filtration and controls form one system. Build a brief for a new pool or tell us about the issues with your existing one.
HOW WE WORK
Discuss your expectations, inspect the site and identify constraints.
Agree the scope, materials, budget and sequence of work.
Coordinate the work and check details before moving to the next stage.
OUR PROJECTS
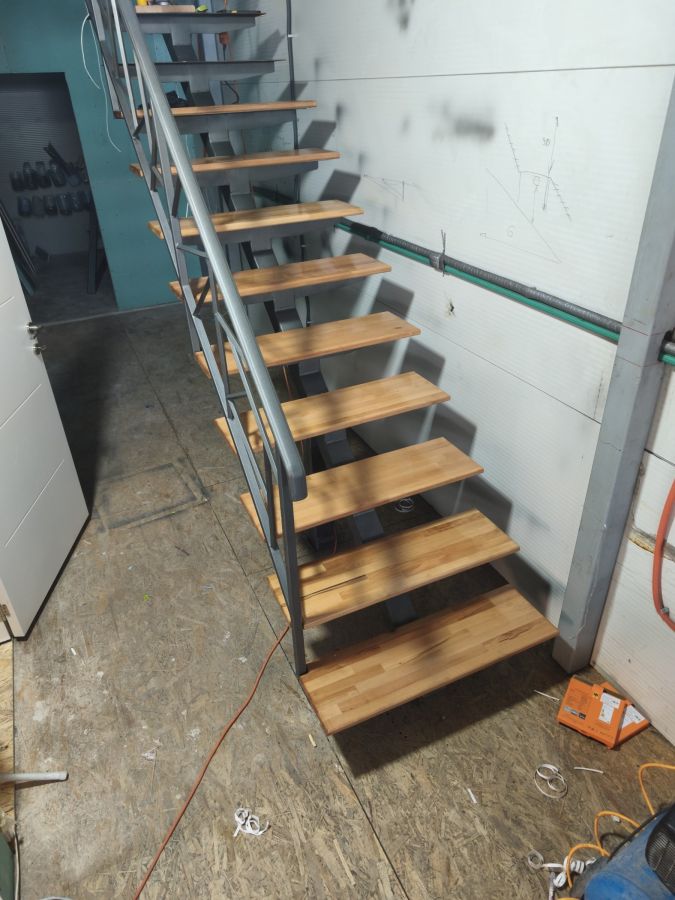
Fabrication of the steel structure and railing, preparation and installation of wooden treads. MONTELOFT progress photographs, August–September 2026.
These photographs show fabrication and installation in progress.
Open project gallery ↗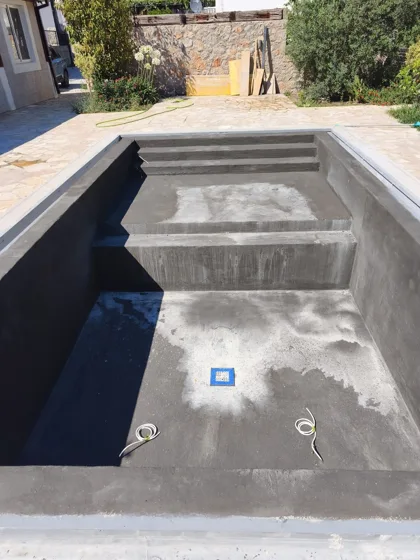
MONTELOFT’s structural phase: new reinforced-concrete elements, changes to the floor and steps, and preparation for a future infinity overflow system.
The photos show the construction phase. The full pool system had not been finished or commissioned when our involvement ended.
Open project gallery ↗
Preparation and installation of wooden treads on a spiral staircase. MONTELOFT progress photographs, September 2026.
These photographs show tread installation in progress.
Open project gallery ↗
House reconstruction: demolition, a metal frame, floor structures, stairs and a terrace base.
Photographs show only the stated work and its actual stage.
Open project gallery ↗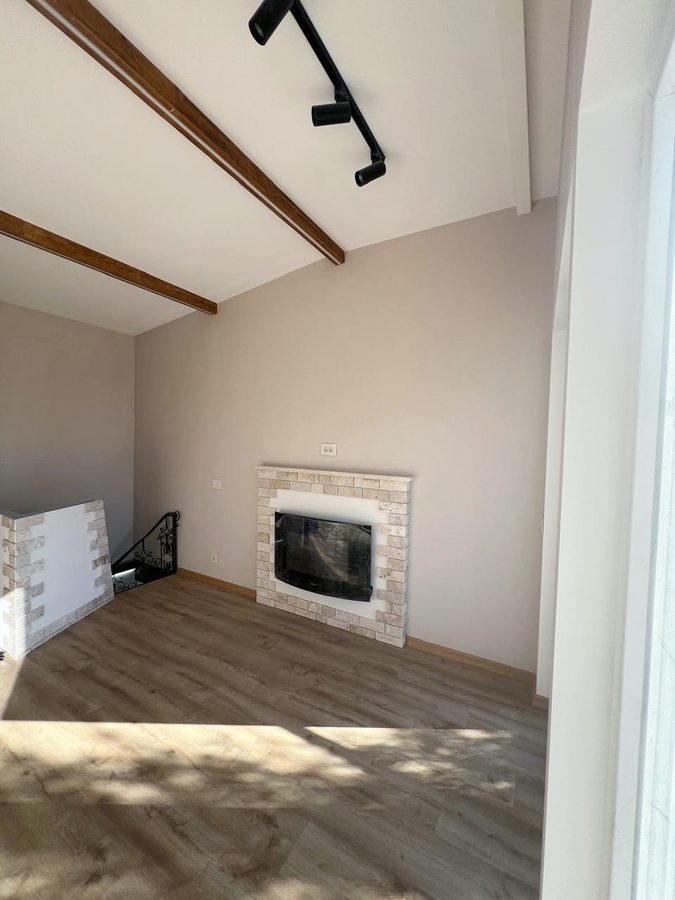
Interior and bathroom finishes, facades, a staircase, lighting, service installations and terraces. The collection includes work in progress and completed elements.
Photographs show only the stated work and its actual stage.
Open project gallery ↗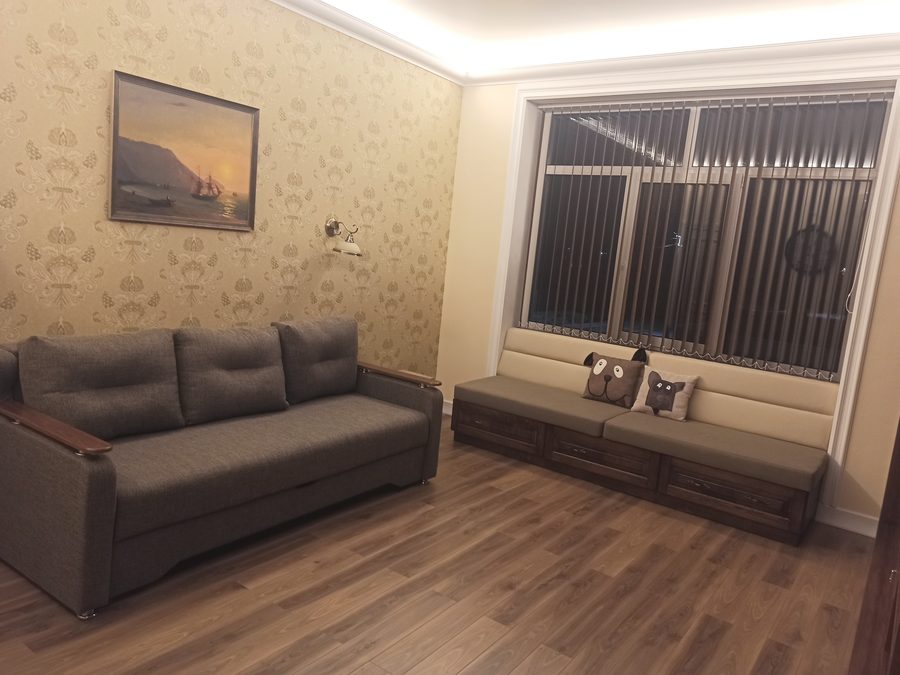
Team experience in Russia: interior finishes, bathrooms, tiling, concealed lighting, water supply and heating.
Photographs show only the stated work and its actual stage.
Open project gallery ↗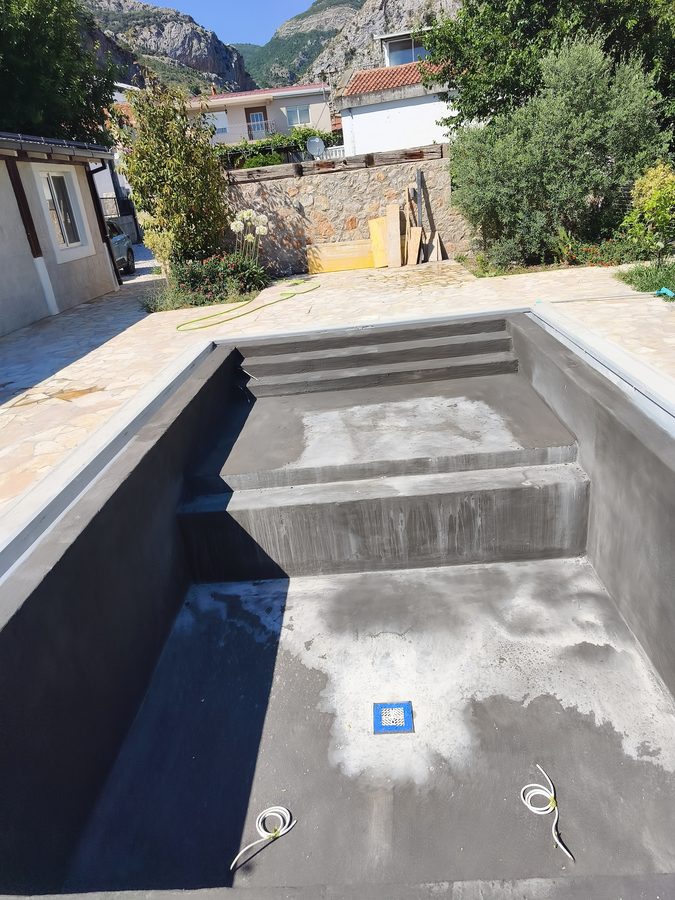
Pool shell reconstruction: preparation, reinforcement, formwork and restoration of steps.
The photographs show reconstruction in progress. A completed pool, final finishes and commissioning are not claimed here.
Open project gallery ↗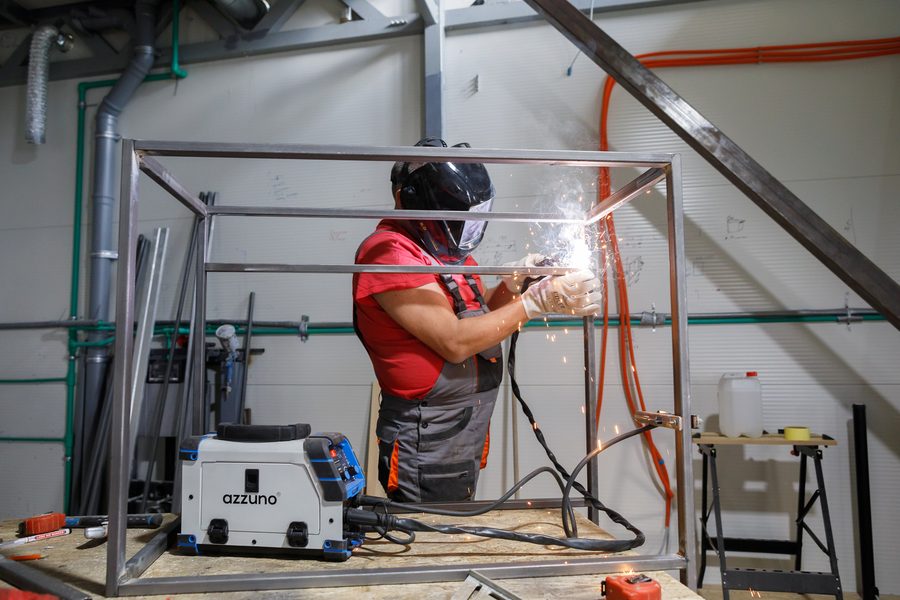
Fabrication and installation of a kitchen on a metal frame: welding, assembly and cabinet-front fitting.
Photographs show only the stated work and its actual stage.
Open project gallery ↗Background concept · AI visualization