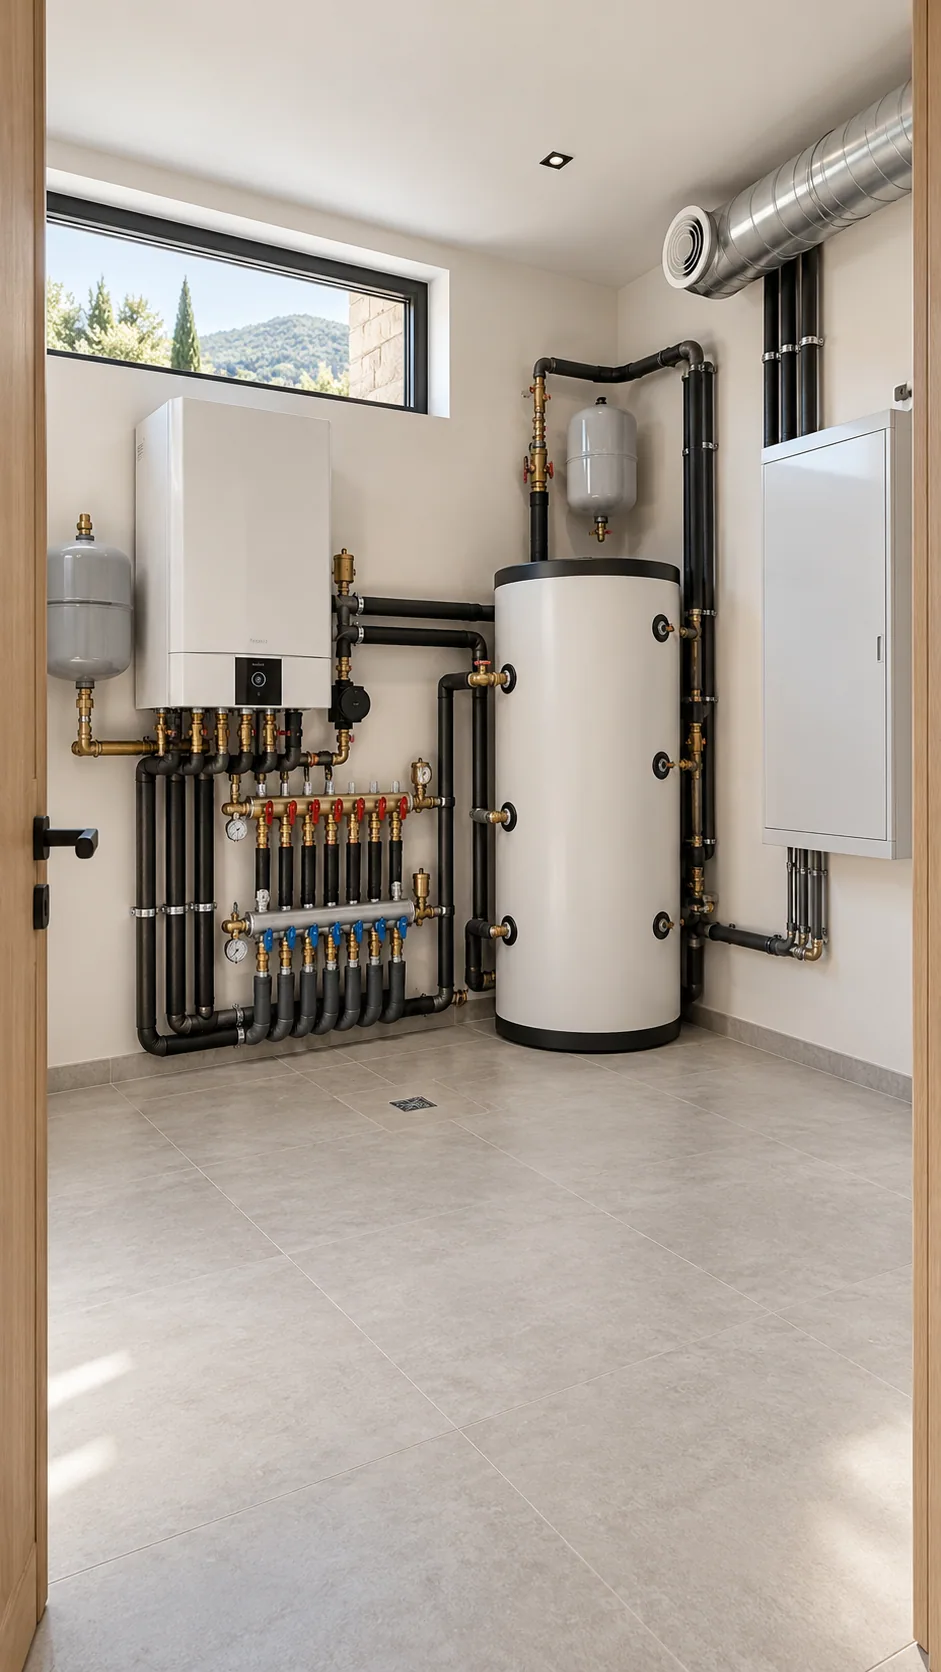
Start with furniture and equipment
The kitchen, beds, desks, televisions and fitted furniture determine many connection points. Put sockets, switches, lighting, water, drainage and climate equipment on a coordinated plan. Check actual product dimensions and installation space.
Avoid clashes between systems
Drainage needs space and suitable levels; ventilation needs duct routes; air conditioning needs refrigerant lines and condensate drainage. Electrical circuits and protection must match the actual loads. Coordinate penetrations through structural elements with the structural design before making them.
Design for maintenance
Keep valves, filters, manifolds, electrical panels and serviceable units accessible. An access panel must allow work, not merely a view inside. Allow for removing covers, replacing consumables and taking out equipment without damaging finishes.
Accept concealed work before covering it
- Tests of systems and connections against the design and equipment instructions.
- Labelling of circuits, equipment and valves.
- Measured photographic records, diagrams and owner instructions.